| Sign In | Join Free | My howtoaddlikebutton.com |
|
| Sign In | Join Free | My howtoaddlikebutton.com |
|
| Categories | Industrial Steel Building |
|---|---|
| Brand Name: | QZ RIDGE |
| Model Number: | RS-10171632 |
| Certification: | CE,SGS |
| Place of Origin: | FUJIAN,CHINA |
| MOQ: | 500 square meters |
| Price: | USD 24~66 square meters |
| Payment Terms: | Western Union, MoneyGram, L/C, T/T |
| Supply Ability: | 20000 square meters per month |
| Delivery Time: | 45days |
| Packaging Details: | naked |
| Product Name: | Prefabricated Steel Structure Building Steel Structures for Industrial Workshop Warehouse Factory |
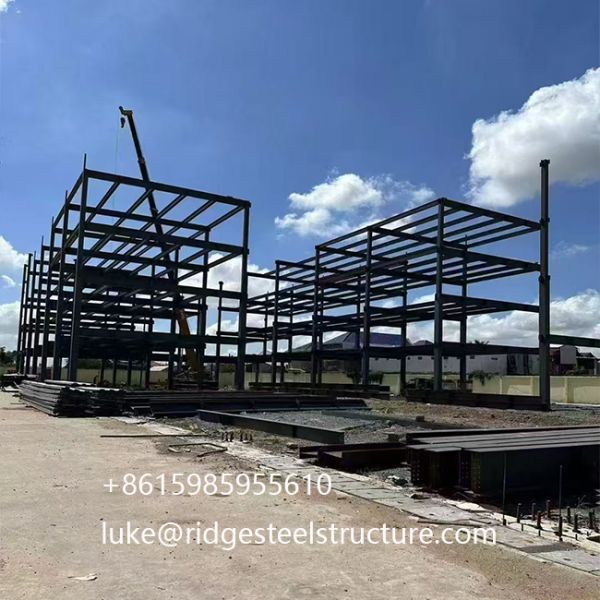
| Construction Member: | Steel Beams, Steel Column, Steel Truss |
| Grade: | Carbon Structural Steel |
| Residential Wall Structure: | Bottom Wall Beam |
| Surface Treatment: | Hot-DIP Galvanized or Painted |
| Member: | Steel Column |
| Application: | Steel Workshop, Steel Structure Platform |
| Forming: | Hot-Rolled Steel |
| Company Info. |
| Quanzhou Ridge Steel Structure Co.,Ltd. |
| Verified Supplier |
| View Contact Details |
| Product List |
Prefab House Prefabircated Warehouse Building Material Beam Column Steel Building
Introduction to Industrial Steel Buildings
An industrial steel building is a structure primarily built with
steel frames and components, designed for a wide range of
industrial and commercial applications. These are not the
traditional brick-and-mortar buildings of the past; they are
engineered systems known for their strength, durability, and
remarkable efficiency.
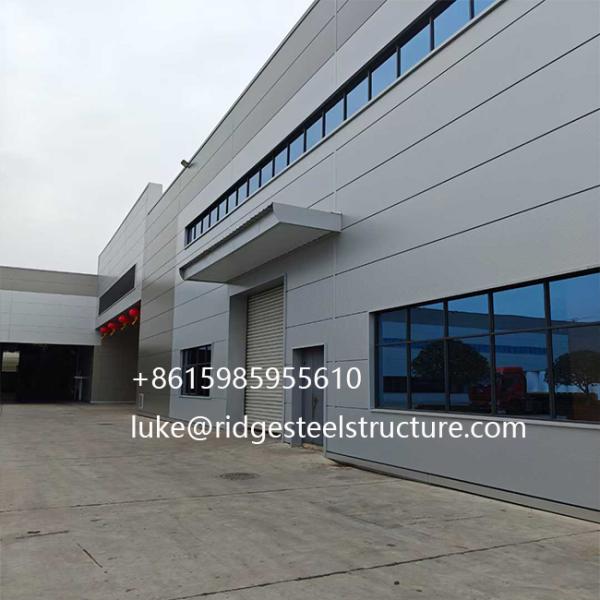
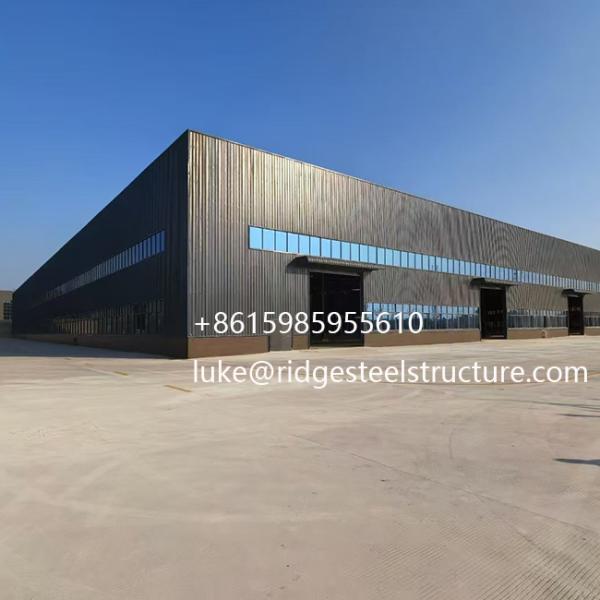
They are the go-to choice for facilities like warehouses, factories, workshops, aircraft hangars, distribution centers, and large-scale retail stores.
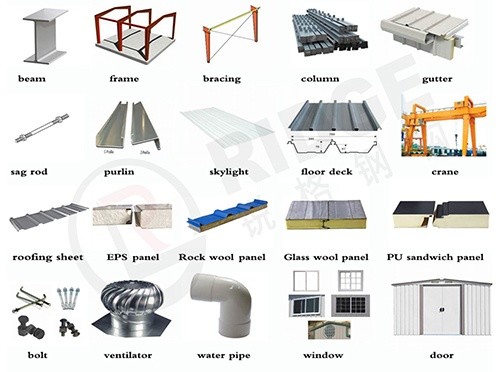
| Main Parts | Item Name | Specification |
| Main Steel Frame | Steel Column | Q235B, Q345B (H shape, Box, Steel pipe, Hot rolled sheet) |
| Steel Beam | Q235B, Q345B (H shape, Steel Truss, Hot rolled sheet) | |
| Supporting System | Brace | Q235B, Q345B(Steel rod, Steel pipe, Angle steel) |
| Roof Purlin | C or Z shape, Steel purlin | |
| Wall Purlin | Q235B, Q345B(C or Z shape, Steel purlin) | |
| wall& roof | wall | Single colorful steel sheet, Sandwich panel with EPS, Rock wool, PU, Glass wool etc., |
| roof | Single colorful corrugate steel sheet, Sandwich panel with EPS, Rock wool, PU, Glass wool etc., | |
| thinckness | 50-250mm | |
| Accessories | Bolts | Ordinary, High strength |
| Gutter | Galvanized Steel plate, Stainless steel | |
| Windows | Aluminum alloy-Glass, Aluminum alloy-shutter, PVC | |
| Doors | Sliding or Rolling door Material customized | |
| Downpipes | PVC pipe, Color steel pipe | |
| Edge Cover | Made of color steel sheet thickness 0.5mm (customized) | |
| Ventilator | Stainless steel | |
| Crane | Crane in 5 tons to 20 tons(As required) |
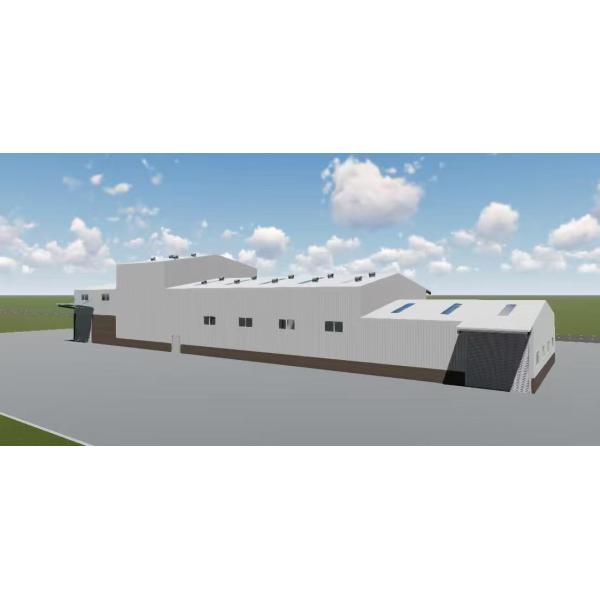
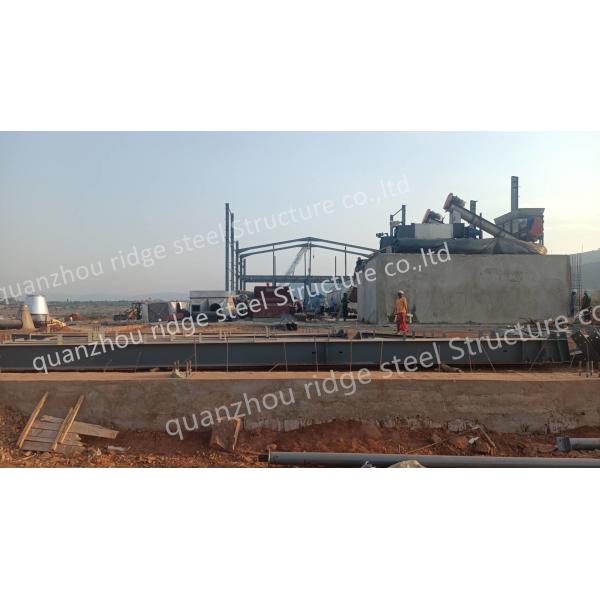
Key Components
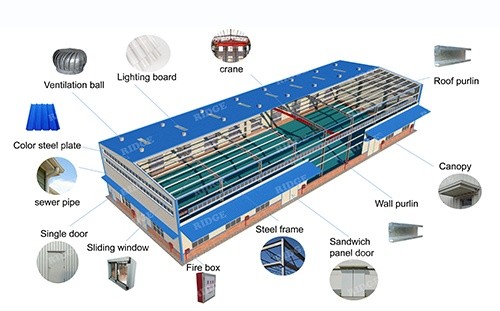
A typical industrial steel building system consists of:
Major Advantages
The popularity of industrial steel buildings stems from their
significant benefits:


Common Applications
Industrial steel buildings are incredibly versatile and are used
for:
In conclusion, the industrial steel building represents a modern, efficient, and highly adaptable solution for the vast majority of large-scale industrial and commercial construction needs. Its combination of durability, economy, and flexibility has made it a dominant force in the global construction industry.
FAQ
1. You are manufacture factory or trading company?
2. Is your price competitive compared with other companies?
3. Can you send engineers or whole team to install my project?
4. Do you accept container loading inspection?
5. Do you offer designing service for us?
6. What is the delivery time?
7. How can you get a quotation for your projects?
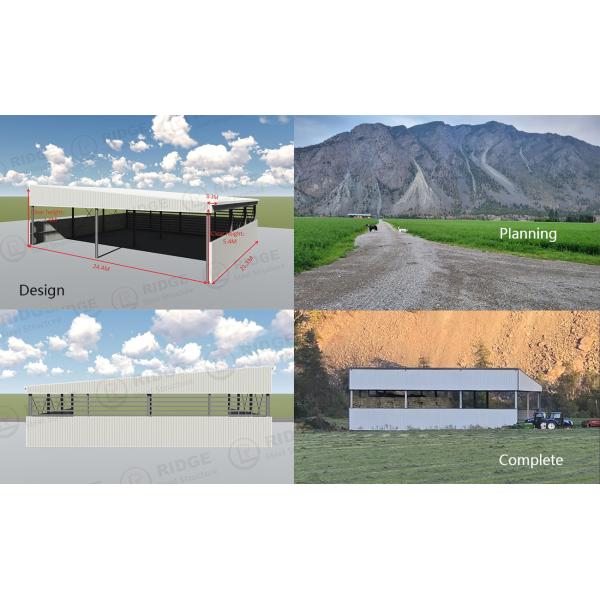
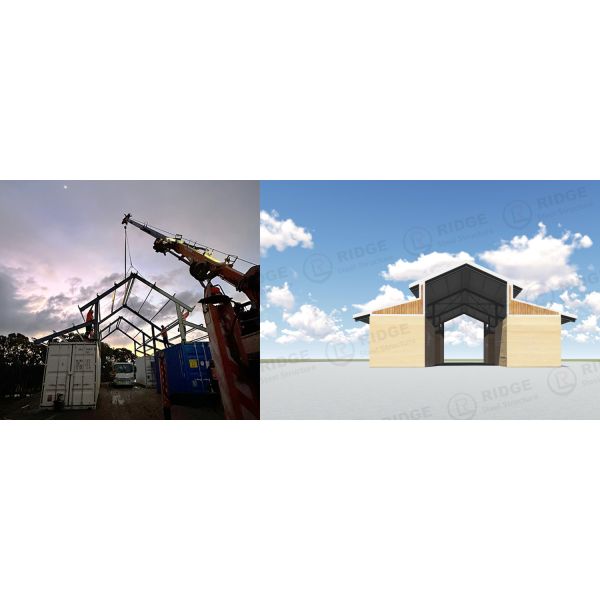

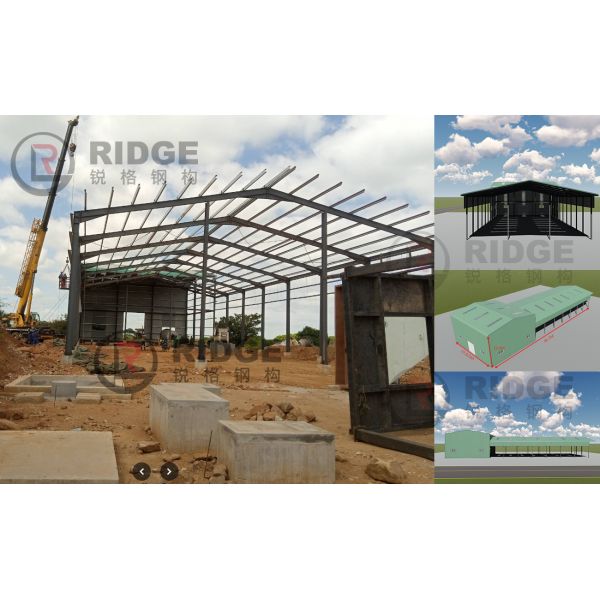

|
 Modular Prefabricated Steel Structure Factory Building Economical Industrial Workshop Design Warehouse
Customized Prefabricated Pole Barn Kits Steel Structure Warehouse Farm Shed Prefab Workshop Metal Building
Low Cost Custom Pre Fabricated Industrial Workshop Steel Metal Frame Prefab Hangar Building Modular Warehouse
Metal Building Customized Industrial Steel Structure Workshop for Prefab Galvanized Metal Fram
New Design Fabricated Industrial Modular Modern Shed Prefabricated Prefab Workshop Warehouse Factory Steel Frame Construction Building Structure
Pre Engineered Industrial Steel Structure Building For Supermarket
Anti Fire Prefab Steel Frame House , Industrial Steel Frame Building Factory
Industrial Galvanized Metal Building Construction , Prefabricated Steel Structure Factory
Industrial Galvanized Metal Prefabricated / Prefab Steel Structure Warehouse / Workshop / Construction Building For Storage / House
Lightweight Custom Steel Shed Fabrication , Industrial Structural Fabrication
Modular Prefabricated Steel Structure Factory Building Economical Industrial Workshop Design Warehouse
Customized Prefabricated Pole Barn Kits Steel Structure Warehouse Farm Shed Prefab Workshop Metal Building
Low Cost Custom Pre Fabricated Industrial Workshop Steel Metal Frame Prefab Hangar Building Modular Warehouse
Metal Building Customized Industrial Steel Structure Workshop for Prefab Galvanized Metal Fram
New Design Fabricated Industrial Modular Modern Shed Prefabricated Prefab Workshop Warehouse Factory Steel Frame Construction Building Structure
Pre Engineered Industrial Steel Structure Building For Supermarket
Anti Fire Prefab Steel Frame House , Industrial Steel Frame Building Factory
Industrial Galvanized Metal Building Construction , Prefabricated Steel Structure Factory
Industrial Galvanized Metal Prefabricated / Prefab Steel Structure Warehouse / Workshop / Construction Building For Storage / House
Lightweight Custom Steel Shed Fabrication , Industrial Structural Fabrication

